9335 Woodhurst Dr, Naples, FL 34120
- $825,000
- 3
- BD
- 3
- BA
- 2,335
- SqFt




- List Price
- $825,000
- Listing Price
- $825,000
- Price Change
- ▼ $25,000 1783804255
- Days on Market
- 134
- MLS#
- 226017275
- Bedrooms
- 3
- Bathrooms
- 3
- Living Sq. Ft
- 2,335
- Total Area
- 2,716
- Property Class
- Single Family Residential
- Building Design
- Single Family Residence
- County
- Collier
- Region
- NA31 - E/O Collier Blvd N/O Vanderbilt
- Development
- Bent Creek Preserve
- Subdivision
- Bent Creek Preserve
Property Description
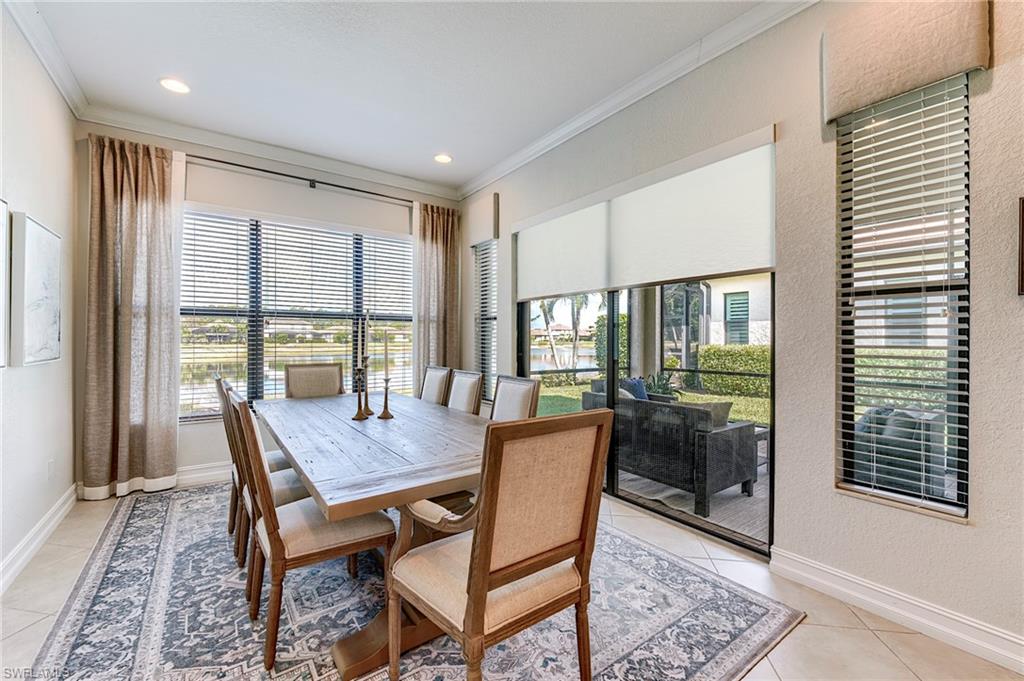
This is it! A beautiful custom built Standard Pacific home with new exterior paint. Situated on a lake front lot providing great sunset views. The open floor plan with modern elegance and every day comfort boast 3 bedrooms, 3 bathrooms, den with built in custom cabinetry, 2 car garage with overhead storage. Perfect for entertaining family and guest. Custom features and upgrades include elevated ceilings, 8 ft interior doors, crown molding, stunning cabinetry and hardware, upscale window treatments and blinds, large chef's kitchen, double ovens, ceramic cook top, granite counter tops, extra large island, Kitchen Aid, Bosch and Whirlpool stainless appliances, luxurious en-suite master bath with a large walk in shower, soaking tub, oversized linen and walk-in closets - all this plus so much more. (Schedule your private showing today). Bent Creek Preserve is a gated north Naples community resort style amenities close to Naples finest beaches, shopping, and dining. Photo with the pool is a rendering.
/u.realgeeks.media/kimfeltis/fb_logo_1-min.png)
Additional Information
- Year Built
- 2016
- Garage Spaces
- 2
- furnished
- Unfurnished
- Pets
- With Approval
- Amenities
- Basketball, Bocce Court, Clubhouse, Pool, Fitness Center, Internet Access, Pickleball, Playground, Sauna, Shuffleboard, Sidewalks, Street Lights, Tennis Court(s), Gated, Tennis
- View
- Lake
- Boat Access
- None
- Waterfront Description
- Lake Front
- Lot Description
- Regular
- Lot Frontage
- 55
- Construction
- Concrete Block, Stucco
- Parking
- Garage Door Opener, Attached
- Roof
- Tile
- Flooring
- Carpet, Tile
- Windows
- Other
- Water
- Central
- Sewer
- Central
- Cooling
- Ceiling Fan(s), Central Electric
- Irrigation
- Central
- Interior Features
- Great Room, Den - Study, Guest Bath, Guest Room, Built-In Cabinets, Wired for Data, Entrance Foyer, Pantry, Walk-In Closet(s)
- Equipment/Appliances Included
- Electric Cooktop, Dryer, Microwave, Refrigerator/Freezer, Wall Oven, Washer
- Dining Description
- Breakfast Bar, Eat-in Kitchen
- Kitchen
- Kitchen Island, Pantry
- Master Bath Description
- Dual Sinks, Separate Tub And Shower
- Total Tax Bill
- $3,895
- Tax Year
- 2025
- Elementary School
- Laurel Oak Elementary School
- Middle School
- Oakridge Middle School
- High School
- Gulf Coast High School
- Total Floors
- 1
- Min. Days Of Lease
- 30
- Num of Leases/Yr
- 2
Mortgage Calculator
Listing courtesy of Premiere Plus Realty Company.