7515 Morgan Way, Naples, FL 34119
- $490,000
- 3
- BD
- 2.5
- BA
- 1,762
- SqFt




- List Price
- $490,000
- Listing Price
- $490,000
- Price Change
- ▼ $10,000 1780509572
- Days on Market
- 164
- MLS#
- 226013345
- Bedrooms
- 3
- Bathrooms
- 2.5
- Living Sq. Ft
- 1,762
- Total Area
- 2,140
- Property Class
- Single Family Residential
- Building Design
- Townhouse
- County
- Collier
- Region
- NA22 - S/O Immokalee 1,2,32,95,96,97
- Development
- Vanderbilt Reserve
- Subdivision
- Vanderbilt Reserve
Property Description
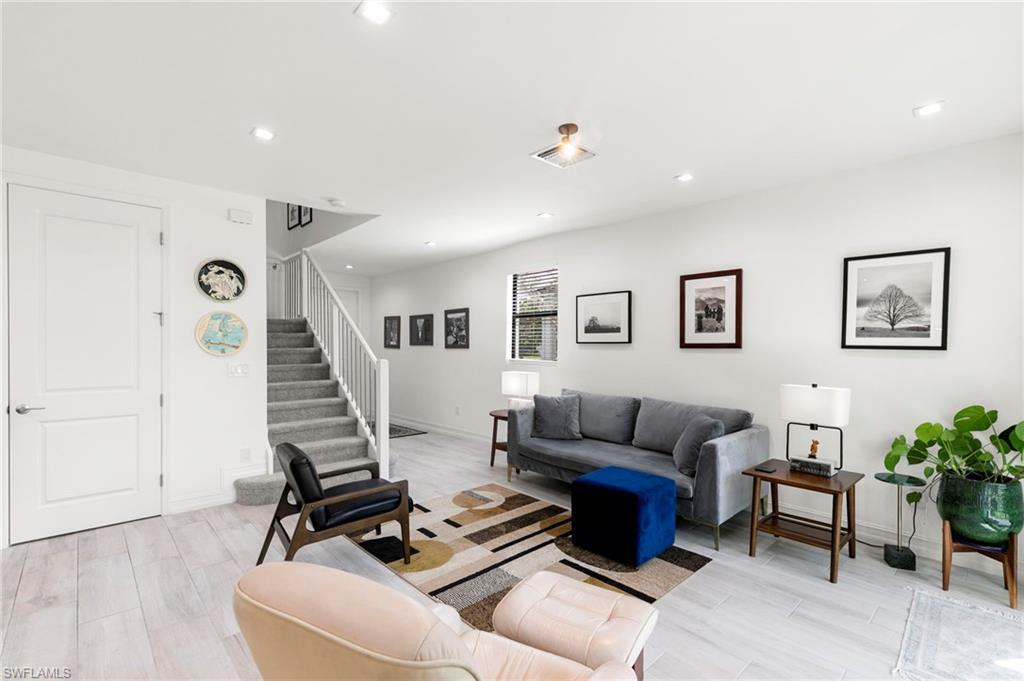
Perfectly positioned in the highly desirable North Naples area, this gently lived in 3-bedroom, 2.5-bath END UNIT townhome offers a seamless blend of style, comfort, and functionality. The open-concept floor plan is enhanced by neutral tones, tile flooring, and abundant natural light, creating a bright and inviting living space. The kitchen features upgraded countertops, modern appliances, and matching cabinetry that continues throughout the home, complemented by additional recessed lighting on both levels. Impact windows and doors provide peace of mind, energy efficiency, and security. Upstairs, you’ll find all three bedrooms, each with walk-in closets and ceiling fans. The primary suite and guest baths are tastefully updated, including a frameless glass shower door. Stainless steel stair spindles and plush, high-end carpet padding add a touch of luxury as you transition to the second floor. Enjoy the privacy with preserve views and no future construction behind the home. This property is ideal for a full-time residence, seasonal retreat, or investment property. Additional highlights include internet, cable, and WiFi included in the HOA, access to A+ rated schools, flood zone X (no flood insurance required), less than 30 minutes to RSW Airport, 15 minutes to Naples beaches & Mercato, minutes from grocery stores, and dining!
/u.realgeeks.media/kimfeltis/fb_logo_1-min.png)
Additional Information
- Year Built
- 2021
- Garage Spaces
- 2
- furnished
- Unfurnished
- Pets
- Number Limit
- Amenities
- Clubhouse, Pool, Community Room, Community Spa/Hot tub, Fitness Center, Internet Access, Sidewalks, Street Lights, Gated
- View
- Preserve
- Boat Access
- None
- Waterfront Description
- None
- Lot Description
- Zero Lot Line
- Lot Frontage
- 33
- Construction
- Concrete Block, Stucco
- Parking
- 2+ Spaces, Driveway Paved, Guest, Garage Door Opener, Attached
- Roof
- Tile
- Flooring
- Carpet, Tile
- Windows
- Impact Resistant, Impact Resistant Windows
- Exterior Features
- Sprinkler Auto
- Water
- Central
- Sewer
- Central
- Cooling
- Central Electric
- Irrigation
- Lake/Canal
- Interior Features
- Split Bedrooms, Loft, Wired for Data, Walk-In Closet(s)
- Equipment/Appliances Included
- Electric Cooktop, Dishwasher, Disposal, Dryer, Microwave, Refrigerator/Freezer, Washer
- Master Bath Description
- Dual Sinks
- Total Tax Bill
- $2,971
- Tax Year
- 2025
- HOA Fee
- $476
- HOA Fee Freq
- Monthly
- Elementary School
- Vineyards Elementary
- Middle School
- Oakridge Middle School
- High School
- Barron Collier High School
- Total Floors
- 2
- Min. Days Of Lease
- 90
- Num of Leases/Yr
- 2
Mortgage Calculator
Listing courtesy of Premiere Plus Realty Company.