4683 Arboretum Cir Unit 201, Naples, FL 34112
- $675,000
- 3
- BD
- 2
- BA
- 1,721
- SqFt




- List Price
- $675,000
- Listing Price
- $675,000
- Price Change
- ▼ $24,900 1777586760
- Days on Market
- 193
- MLS#
- 226010135
- Bedrooms
- 3
- Bathrooms
- 2
- Living Sq. Ft
- 1,721
- Total Area
- 2,280
- Property Class
- Condo
- Building Design
- Carriage/Coach
- County
- Collier
- Region
- NA08 - Royal Harbor-Windstar Are
- Development
- Arboretum
- Building Name
- Arboretum
Property Description
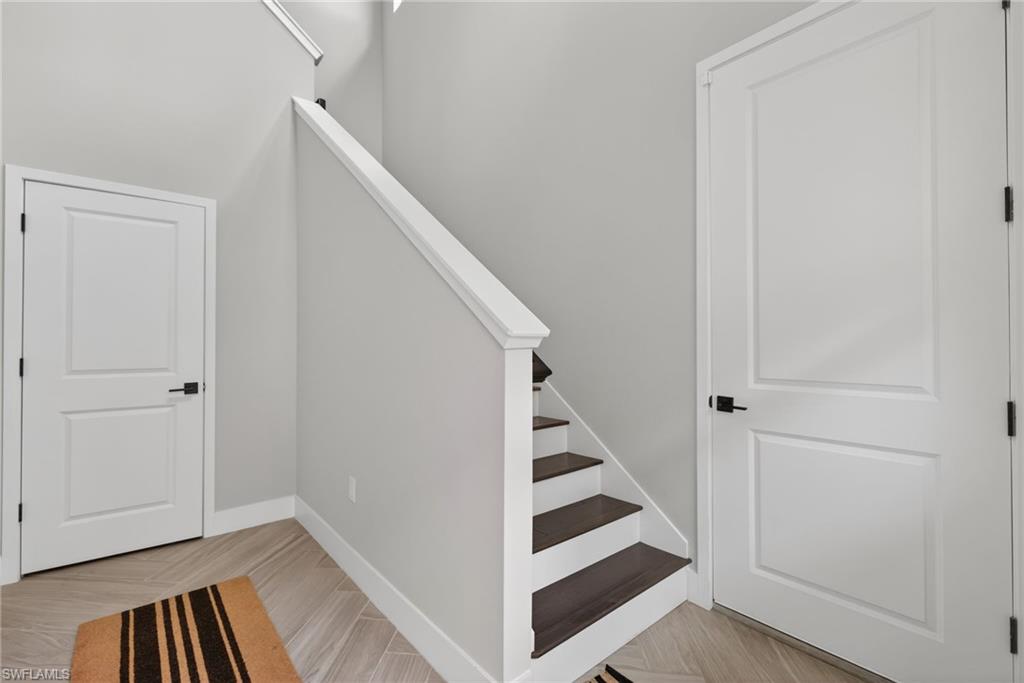
Set against sweeping panoramic lake views, this beautifully and fully upgraded better than new end-unit residence offers one of the most enhanced homes within the community. The two-story Oceangrove floor plan features three bedrooms, two full baths, and a two-car attached garage, combining modern design with thoughtful functionality in the vibrant Bayshore Arts District—just minutes from downtown Naples and the Gulf’s white-sand beaches. The open-concept interior is filled with natural light and finished in a coastal contemporary style, highlighted by beautiful wood-look tile flooring throughout the main living areas. At the heart of the home is a chef-inspired eat-in kitchen featuring white shaker cabinetry, quartz countertops, upgraded appliances including glass front refrigerator, Carrara marble backsplash, an oversized island ideal for entertaining, and a spacious walk-in pantry. The dining area and lanai both overlook the tranquil lake, creating an ideal setting for everyday living or relaxed gatherings. Endless upgrades including crown molding, hardwood interior stairs, upgraded light fixtures and ceiling fans throughout. Smart-home features enhance convenience and security, including Wi-Fi–enabled appliances, a smart thermostat, electronic door lock, whole-house surge protection, and a Ring security system. The home also includes an impressive 85-inch Samsung smart TV. A full-size laundry room with upgraded side-by-side washer and dryer provides additional storage and functionality. As an end unit, the home enjoys abundant natural light along with a lanai that captures expansive lake views plus a wall-mounted TV. The two-car garage features an epoxy floor. Residents enjoy access to community amenities including a pool and fitness center. The low HOA fee adds exceptional value and includes high-speed internet, water, sewer, landscaping, and exterior building insurance—making this an ideal full-time residence or seasonal retreat in one of Naples’ fastest-growing and most creative districts. An easy walk or bike right to Naples Pickleball center and Naples Botanical Garden. Offered turnkey furnished with $50k+ worth of furnishings. Originally the lot premium was $89k. Truly the most exceptional home in the community.
/u.realgeeks.media/kimfeltis/fb_logo_1-min.png)
Additional Information
- Year Built
- 2023
- Garage Spaces
- 2
- furnished
- Turnkey
- Pets
- With Approval
- Amenities
- Cabana, Clubhouse, Pool, Community Room, Fitness Center, Internet Access, Sidewalks, Street Lights, Gated
- View
- Lake
- Boat Access
- None
- Waterfront Description
- Lake Front
- Lot Description
- Zero Lot Line
- Construction
- Concrete Block, Stucco
- Parking
- Garage Door Opener, Attached
- Roof
- Tile
- Flooring
- Tile
- Windows
- Impact Resistant, Single Hung, Sliding, Impact Resistant Windows, Window Coverings
- Exterior Features
- Sprinkler Auto
- Water
- Central
- Sewer
- Central
- Cooling
- Ceiling Fan(s), Central Electric, Humidity Control, Whole House Fan
- Irrigation
- Central
- Interior Features
- Split Bedrooms, Wired for Data, Entrance Foyer, Pantry, Tray Ceiling(s), Volume Ceiling, Walk-In Closet(s)
- Equipment/Appliances Included
- Electric Cooktop, Dishwasher, Disposal, Double Oven, Dryer, Microwave, Range, Refrigerator/Freezer, Self Cleaning Oven, Wall Oven, Washer
- Dining Description
- Breakfast Bar, Breakfast Room
- Kitchen
- Kitchen Island, Pantry
- Master Bath Description
- Dual Sinks, Shower Only
- Total Tax Bill
- $6,877
- Tax Year
- 2025
- Condo Fee
- $654
- Condo Fee Frequency
- Monthly
- Total Floors
- 2
- Min. Days Of Lease
- 30
- Num of Leases/Yr
- 2
Mortgage Calculator
Listing courtesy of John R Wood Properties.