5224 Estero Blvd, Fort Myers Beach, FL 33931
- $6,950,000
- 4
- BD
- 4.5
- BA
- 4,193
- SqFt



- List Price
- $6,950,000
- Listing Price
- $6,950,000
- Days on Market
- 138
- MLS#
- 226009252
- Bedrooms
- 4
- Bathrooms
- 4.5
- Living Sq. Ft
- 4,193
- Total Area
- 5,388
- Property Class
- Condo
- Building Design
- Florida
- County
- Lee
- Region
- FB04 - Avenida Pescadora to S.Bd
- Development
- Turtle Walk
- Building Name
- Turtle Walk
Property Description
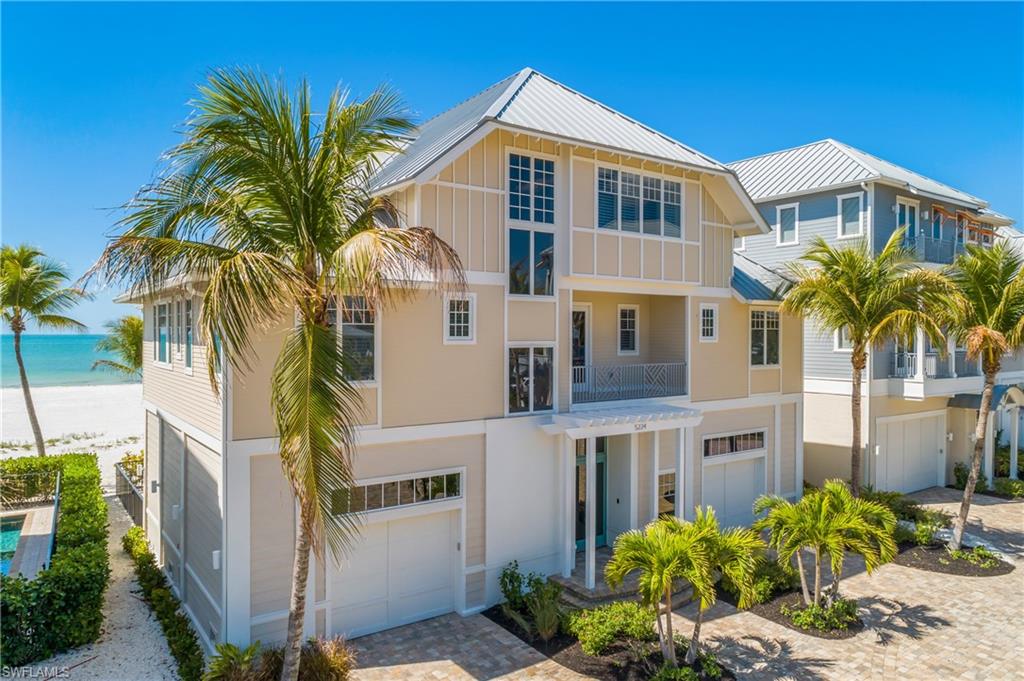
Beautiful Potter built home directly on Ft. Myers Beach sold furnished with interior design provided by Freestyle Interiors. The 4 bedroom, 4.5 bath home’s master bedroom encompasses the entire 3rd floor of the home with his and her office space, and a wide view of the Gulf and beach. An elevator provides access to the second and and 3rd floor of the home. The home has impact windows and doors throughout as well as electric screens and shutters on the second floor balcony which provides additional protection for the lanai furniture. The expansive great room with unobstructed views of the Gulf provides an incredible view of the Gulf waters and sunset. The adjacent kitchen is equipped with Thermador appliances, a large island for more casual meals, as well as easy access to the more formal dining area. Additional features include a salt water pool and spa, and a multi-car epoxy floor finished garage. The home is located in Turtle Walk on Ft. Myers Beach which is a private, and quiet 7 home development which was designed for luxury coastal living. The location has easy access to Publix, restaurants, shopping, and marinas.
/u.realgeeks.media/kimfeltis/fb_logo_1-min.png)
Additional Information
- Year Built
- 2015
- Garage Spaces
- 4
- furnished
- Furnished
- Pets
- Number Limit
- Amenities
- See Remarks, Non-Gated
- View
- Gulf, Water
- Boat Access
- None
- Waterfront Description
- Gulf Frontage, On the Gulf Beach
- Pool
- Yes
- Pool Description
- In Ground, Concrete, Custom Upgrades, Equipment Stays, Electric Heat, Salt Water, Self Cleaning
- Private Spa
- Yes
- Spa Description
- In Ground, Concrete, Equipment Stays, Heated Electric, Pool Integrated, Self Cleaning
- Lot Frontage
- 55
- Construction
- Concrete Block, Elevated, Piling, Stucco
- Parking
- 2+ Spaces, Circular Driveway, Driveway Paved, Guest, Paved, Garage Door Opener, Attached
- Roof
- Metal
- Flooring
- Tile, Wood
- Windows
- Casement, Impact Resistant, Sliding, Solar Tinted, Thermal, Impact Resistant Windows, Shutters Electric, Shutters - Screens/Fabric, Window Coverings
- Exterior Features
- Screened Balcony, Outdoor Shower, Sprinkler Auto
- Water
- Assessment Paid, Central
- Sewer
- Assessment Paid, Central
- Cooling
- Ceiling Fan(s), Central Electric, Exhaust Fan, Heat Pump, Humidity Control, Zoned
- Irrigation
- Assessment Paid, Central
- Interior Features
- Elevator, Split Bedrooms, Great Room, Den - Study, Guest Bath, Guest Room, Home Office, Built-In Cabinets, Wired for Data, Closet Cabinets, Coffered Ceiling(s), Custom Mirrors, Entrance Foyer, Pantry, Wired for Sound, Tray Ceiling(s), Volume Ceiling, Walk-In Closet(s)
- Equipment/Appliances Included
- Gas Cooktop, Dishwasher, Disposal, Dryer, Microwave, Range, Refrigerator, Refrigerator/Freezer, Refrigerator/Icemaker, Self Cleaning Oven, Washer, Wine Cooler, Home Automation
- Dining Description
- Breakfast Bar, Dining - Family, Eat-in Kitchen, Formal
- Kitchen
- Kitchen Island, Walk-In Pantry
- Master Bath Description
- 2 Masters, Dual Sinks, Multiple Shower Heads, Separate Tub And Shower
- Total Tax Bill
- $31,039
- Tax Year
- 2025
- Elementary School
- School Choice
- Middle School
- School Choice
- High School
- School Choice
- Total Floors
- 3
- Min. Days Of Lease
- 30
- Num of Leases/Yr
- 12
Mortgage Calculator
Listing courtesy of Real Broker, LLC.