1645 Spoonbill Ln Unit C, Naples, FL 34105
- $326,900
- 2
- BD
- 2
- BA
- 1,300
- SqFt




- List Price
- $326,900
- Listing Price
- $326,900
- Price Change
- ▼ $1,000 1782347751
- Days on Market
- 235
- MLS#
- 226007693
- Bedrooms
- 2
- Bathrooms
- 2
- Living Sq. Ft
- 1,300
- Total Area
- 1,300
- Property Class
- Condo
- Building Design
- Contemporary
- County
- Collier
- Region
- NA13 - Pine Ridge Area
- Development
- Naples Bath And Tennis Club
- Building Name
- Naples Bath And Tennis
Property Description
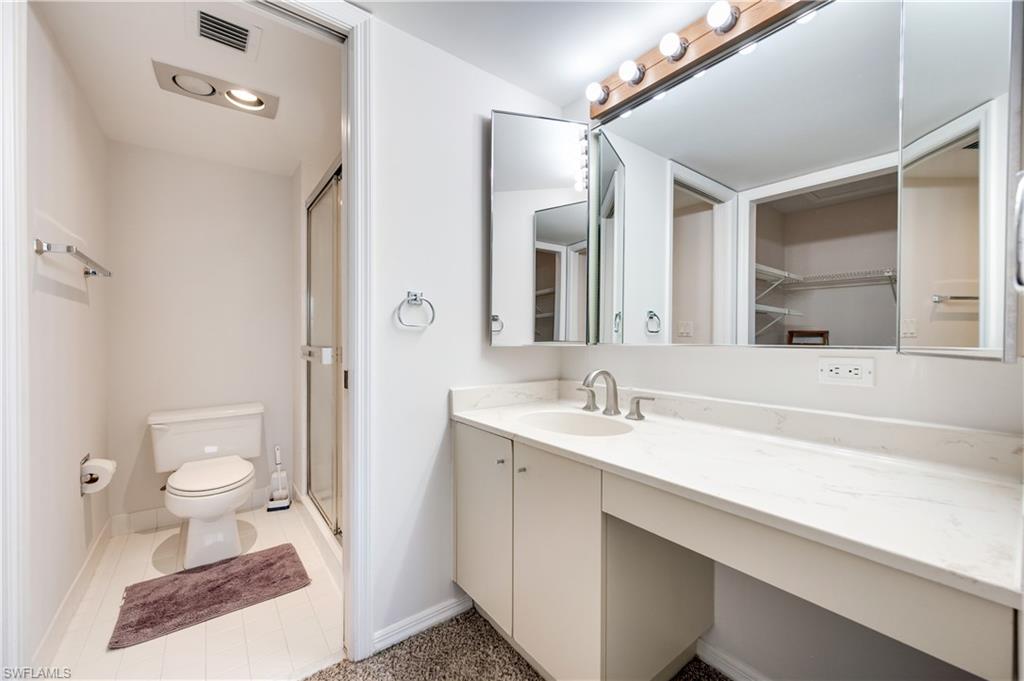
7 minutes from beaches!.At the heart of Naples .Brand new decoration and furniture on 2026 . Pool view from balcony , lake view from lanai. 2 bedrooms, 2 bathrooms .The unit is located to walking distance from shopping, entertainment, dining, and 5 minutes from “Gulf Beaches”. The Lake views from this third floor bright and airy end unit. The front of the unit has a big balcony looking to the heated community pool and spa. Also a free library is located at pool area for the Spoonbill neighbors . The glass screened lanai and master bedroom has a view to the bridge over the lake .There are 2 elevators in building. Laundry in closet, master bedroom walk-in closet and large shower make this a great home. Please note that Community pool is included. Entire community was upgraded recently . All other amenities requires a private membership to the world renowned Sanchez Tennis Club branch in Naples. At Sanchez Casal Club you can play tennis and pickleball for only $20, eat at the Spanish restaurant and more.Naples Bath and Tennis is located at the Heart of Naples : Airport Pulling Rd and Pine Ridge Rd .Watch walk video and request our local guide.Extra big private storage closet outside the unit .The video was taken before last upgrades on July 2026 .
/u.realgeeks.media/kimfeltis/fb_logo_1-min.png)
Additional Information
- Year Built
- 1987
- furnished
- Turnkey
- Pets
- Number Limit
- Amenities
- Bike Storage, Clubhouse, Park, Pool, Community Room, Extra Storage, Pickleball, Restaurant, Sidewalks, Street Lights, Tennis Court(s), Gated, Tennis
- View
- Lake, Water
- Boat Access
- None
- Waterfront Description
- Fresh Water, Lake Front, Pond
- Lot Description
- Regular
- Construction
- Concrete Block
- Parking
- 1 Assigned, Deeded, Guest, On Street
- Roof
- Metal
- Flooring
- Tile, Vinyl, Wood
- Windows
- Double Hung
- Exterior Features
- Balcony, Courtyard, Water Display
- Water
- Assessment Paid, Central
- Sewer
- Assessment Paid
- Cooling
- Ceiling Fan(s), Central Electric
- Irrigation
- Assessment Paid, Central
- Interior Features
- Common Elevator, Great Room, Built-In Cabinets, Cathedral Ceiling(s), Closet Cabinets, Pantry, Tray Ceiling(s), Volume Ceiling, Walk-In Closet(s)
- Equipment/Appliances Included
- Dishwasher, Disposal, Dryer, Microwave, Range, Refrigerator/Freezer, Refrigerator/Icemaker, Self Cleaning Oven, Washer
- Dining Description
- Breakfast Bar, Dining - Family, Dining - Living
- Kitchen
- Pantry
- Master Bath Description
- 2 Masters, Combo Tub And Shower, Shower Only
- Total Tax Bill
- $2,273
- Tax Year
- 2025
- HOA Fee
- $708
- HOA Fee Freq
- Monthly
- Special Assessment Fee Frequency
- Quarterly
- Total Floors
- 3
- Min. Days Of Lease
- 30
- Num of Leases/Yr
- 12
Mortgage Calculator
Listing courtesy of Realty Hub.