700 Bow Line Dr, Naples, FL 34103
- $2,795,000
- 3
- BD
- 2
- BA
- 1,701
- SqFt




- List Price
- $2,795,000
- Listing Price
- $2,795,000
- Price Change
- ▼ $200,000 1782518140
- Days on Market
- 198
- MLS#
- 226002252
- Bedrooms
- 3
- Bathrooms
- 2
- Living Sq. Ft
- 1,701
- Total Area
- 2,113
- Property Class
- Single Family Residential
- Building Design
- Single Family Residence
- County
- Collier
- Region
- NA05 - Seagate Dr to Golf Dr
- Development
- Moorings
- Subdivision
- Moorings
Property Description
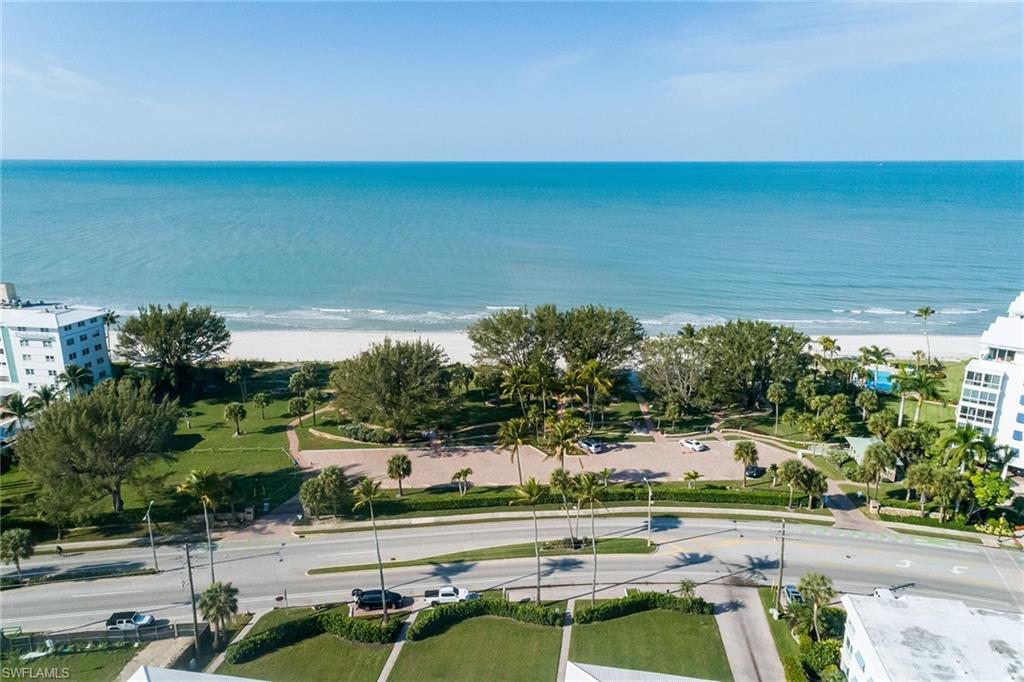
A rare opportunity in the prestigious Moorings, this exceptional homesite delivers a trifecta of luxury real estate such as a uniquely oversized 0.46-acre lot, coveted 12-foot elevation in the X-zone and desirable southwestern exposure. The property has never experienced flooding, according to the owner, offering peace of mind and long-term value. Architectural renderings are available, illustrating the potential to create a spectacular custom estate, including ability to accommodate a five-car garage. Ownership includes exclusive access to the Moorings Park Residents’ Beach Club, one of Naples sought-after private neighborhood beach amenities, positioned near Edgewater Beach Hotel and the new Four Seasons, and just a few blocks from Moorings Country Club. Ideally, from world-class shopping, fine dining and the white sand beaches of Naples, this property presents an unparalleled opportunity to build a legacy residence in one of the city’s desirable coastal neighborhoods.
/u.realgeeks.media/kimfeltis/fb_logo_1-min.png)
Additional Information
- Year Built
- 1962
- Garage Spaces
- 2
- furnished
- Unfurnished
- Pets
- No Approval Needed
- Amenities
- Beach Access, Beach Club Available, Private Beach Pavilion, Private Membership, Sidewalks, Non-Gated
- View
- Landscaped Area
- Boat Access
- None
- Waterfront Description
- None
- Pool
- Yes
- Pool Description
- In Ground, Concrete, Equipment Stays, Screen Enclosure
- Private Spa
- Yes
- Spa Description
- In Ground, Concrete, Equipment Stays, Screened
- Lot Description
- Irregular Lot
- Lot Frontage
- 136
- Construction
- Concrete Block, Stucco
- Parking
- Driveway Paved, Garage Door Opener, Attached
- Roof
- Tile
- Flooring
- Carpet, Tile
- Windows
- Jalousie, Sliding, Window Coverings
- Exterior Features
- Outdoor Shower, Sprinkler Auto
- Water
- Central
- Sewer
- Central
- Cooling
- Central Electric
- Irrigation
- Central
- Interior Features
- Split Bedrooms, Den - Study, Wired for Data, Entrance Foyer, Walk-In Closet(s)
- Equipment/Appliances Included
- Dishwasher, Disposal, Dryer, Microwave, Range, Refrigerator/Freezer, Washer
- Dining Description
- Dining - Living, Eat-in Kitchen
- Master Bath Description
- Combo Tub And Shower
- Total Tax Bill
- $2,873
- Tax Year
- 2024
- Elementary School
- Lake Park
- Middle School
- Gulfview
- Total Floors
- 1
Mortgage Calculator
Listing courtesy of Premier Sotheby's Int'l Realty.