41 Sonderhen Dr, Naples, FL 34114
- $250,000
- 3
- BD
- 2
- BA
- 1,676
- SqFt




- List Price
- $250,000
- Listing Price
- $250,000
- Price Change
- ▼ $15,000 1782148908
- Days on Market
- 236
- MLS#
- 225082821
- Bedrooms
- 3
- Bathrooms
- 2
- Living Sq. Ft
- 1,676
- Total Area
- 2,155
- Property Class
- Single Family Residential
- Building Design
- Manufactured Home
- County
- Collier
- Region
- NA38 - South of US41 East of 951
- Development
- Henderson Creek Park
- Subdivision
- Henderson Creek Park
Property Description
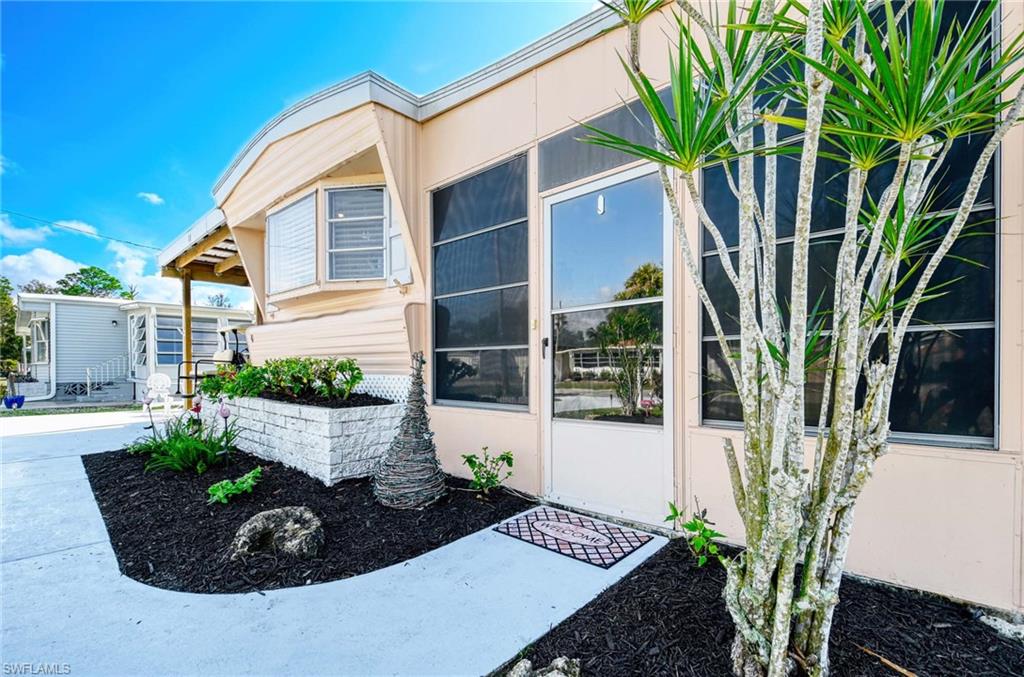
This beautifully updated home is immaculately maintained, featuring 3/4 plywood sub-flooring throughout and consistent luxury laminate wood like flooring for a clean, modern, cohesive look. Offering 3 bedrooms and 2 full bathrooms, approximately 2200sf, this home is warmly furnished, creating a cozy welcoming atmosphere with plenty of space for family & friends. Spacious Florida room with wrap around windows. Located mid-street in a charming hidden-gem community, one of a kind, the property includes: A large attached shed (22x11) with a brand new washer & dryer (11/25), A reinforced Category 5 hurricane- rated carport. Lots of windows providing beautiful natural light throughout the home. NO HOAs, NO Co-op, NO 55+ Community, Own your own land. Optional Club & Boat Club membership with INDIRECT access to the Gulf!! Fishing Dream!
/u.realgeeks.media/kimfeltis/fb_logo_1-min.png)
Additional Information
- Year Built
- 1974
- Carport Spaces
- 1
- furnished
- Furnished
- Pets
- No Approval Needed
- Amenities
- None, See Remarks, Mobile/Manufactured, Non-Gated
- View
- None/Other
- Boat Access
- None
- Waterfront Description
- None
- Lot Description
- Regular
- Lot Frontage
- 60
- Parking
- Covered, Driveway Paved, Under Bldg Open, Attached Carport
- Roof
- Metal
- Flooring
- Laminate
- Windows
- Other, Shutters - Manual, Window Coverings
- Exterior Features
- None, Storage
- Water
- Central
- Sewer
- Septic Tank
- Cooling
- Ceiling Fan(s), Central Electric
- Irrigation
- None
- Interior Features
- Split Bedrooms, Den - Study, Wired for Data, Pantry
- Equipment/Appliances Included
- Electric Cooktop, Dishwasher, Dryer, Microwave, Range, Refrigerator, Refrigerator/Freezer, Refrigerator/Icemaker, Self Cleaning Oven, Washer
- Dining Description
- Eat-in Kitchen
- Kitchen
- Pantry
- Master Bath Description
- Combo Tub And Shower
- Total Tax Bill
- $1,490
- Tax Year
- 2024
- Total Floors
- 1
Mortgage Calculator
Listing courtesy of Independent Brokers Realty SF.