6572 Chestnut Cir, Naples, FL 34109
- $1,000,000
- 3
- BD
- 2
- BA
- 2,414
- SqFt




- List Price
- $1,000,000
- Listing Price
- $1,000,000
- Price Change
- ▼ $50,000 1774922243
- Days on Market
- 254
- MLS#
- 225078691
- Bedrooms
- 3
- Bathrooms
- 2
- Living Sq. Ft
- 2,414
- Total Area
- 2,974
- Property Class
- Single Family Residential
- Building Design
- Single Family Residence
- County
- Collier
- Region
- NA14 -Vanderbilt Rd to Pine Ridge Rd
- Development
- Autumn Woods
- Subdivision
- Autumn Woods
Property Description
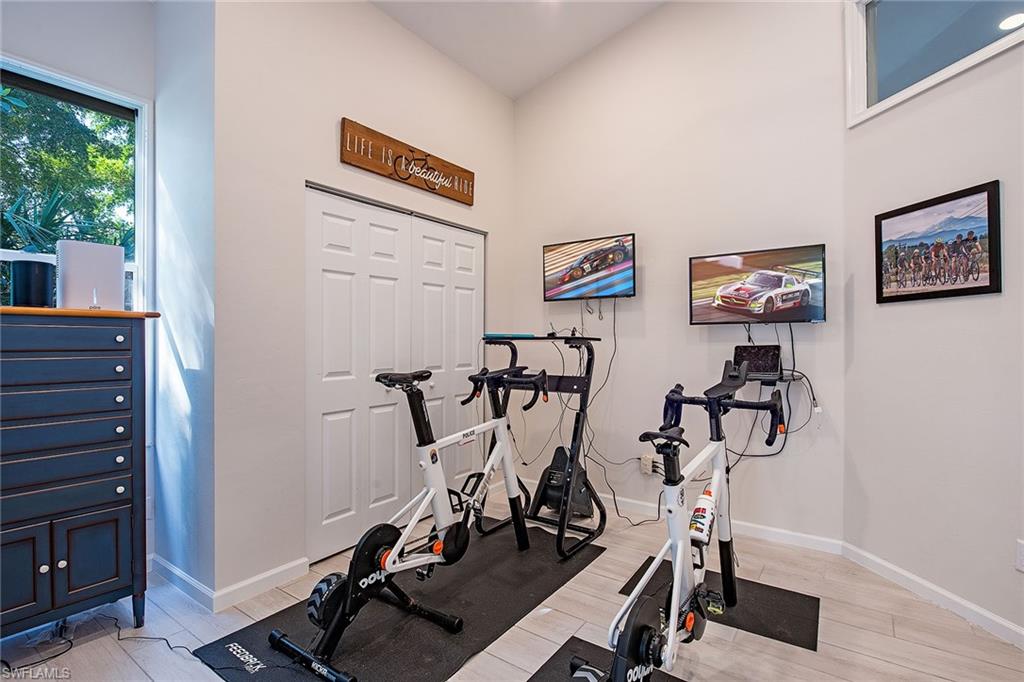
One or more photo(s) has been virtually staged, AI generated or rendered. Ready to move right in! This beautifully updated two-bedroom-plus-den home features a stunning modern kitchen, renovated baths and stylish wood-look tile flooring throughout. It’s ideal for empty nesters, while the versatile den can easily serve as a third bedroom for guests or family. One of the few properties with a spacious three-car garage. Enjoy soaring ceilings, abundant natural light, and seamless indoor-outdoor living with a private screened lanai. The saltwater pool with waterfall feature creates your tropical retreat. On a large corner lot in a private setting, the home is surrounded by lush landscaping for added beauty and privacy. In the desirable, gated community of Autumn Woods, offering 24-hour attended security and exceptional amenities, including a resort-style pool with lap lanes, heated spa, tennis and pickleball courts, basketball court, playground, fitness center, clubhouse and scenic walking trails. Just minutes from white-sand beaches, premier shopping and dining, and A-rated schools. This home offers the best of Florida living with low homeowners' fees.
/u.realgeeks.media/kimfeltis/fb_logo_1-min.png)
Additional Information
- Year Built
- 1998
- Garage Spaces
- 3
- furnished
- Unfurnished
- Pets
- Number Limit
- Amenities
- Basketball, Clubhouse, Pool, Fitness Center, Internet Access, Pickleball, Playground, Sidewalks, Street Lights, Tennis Court(s), Gated, Tennis
- View
- Landscaped Area
- Boat Access
- None
- Waterfront Description
- None
- Pool
- Yes
- Pool Description
- In Ground, Electric Heat, Salt Water, Screen Enclosure
- Lot Description
- Corner Lot
- Lot Frontage
- 85
- Construction
- Concrete Block, Stucco
- Parking
- Driveway Paved, Garage Door Opener, Attached
- Roof
- Tile
- Flooring
- Tile
- Windows
- Single Hung
- Exterior Features
- Water Display
- Water
- Central
- Sewer
- Central
- Cooling
- Ceiling Fan(s), Central Electric
- Irrigation
- Lake/Canal
- Interior Features
- Split Bedrooms, Great Room, Entrance Foyer, Pantry, Vaulted Ceiling(s)
- Equipment/Appliances Included
- Dishwasher, Disposal, Dryer, Microwave, Range, Refrigerator, Washer
- Dining Description
- Breakfast Bar, Formal
- Kitchen
- Kitchen Island, Pantry
- Master Bath Description
- Dual Sinks, Separate Tub And Shower
- Total Tax Bill
- $8,817
- Tax Year
- 2025
- Elementary School
- Seagate
- Middle School
- Pine Ridge
- High School
- Barron Collier
- Total Floors
- 1
- Min. Days Of Lease
- 30
- Num of Leases/Yr
- 3
Mortgage Calculator
Listing courtesy of Premier Sotheby's Int'l Realty.