11958 Heather Woods Ct, Naples, FL 34120
- $1,250,000
- 2
- BD
- 2.5
- BA
- 2,905
- SqFt




- List Price
- $1,250,000
- Listing Price
- $1,250,000
- Price Change
- ▼ $145,000 1774827299
- Days on Market
- 346
- MLS#
- 225068024
- Bedrooms
- 2
- Bathrooms
- 2.5
- Living Sq. Ft
- 2,905
- Total Area
- 3,786
- Property Class
- Single Family Residential
- Building Design
- Florida, Traditional
- County
- Collier
- Region
- NA31 - E/O Collier Blvd N/O Vanderbilt
- Development
- Hollybrook
- Subdivision
- Hollybrook
Property Description
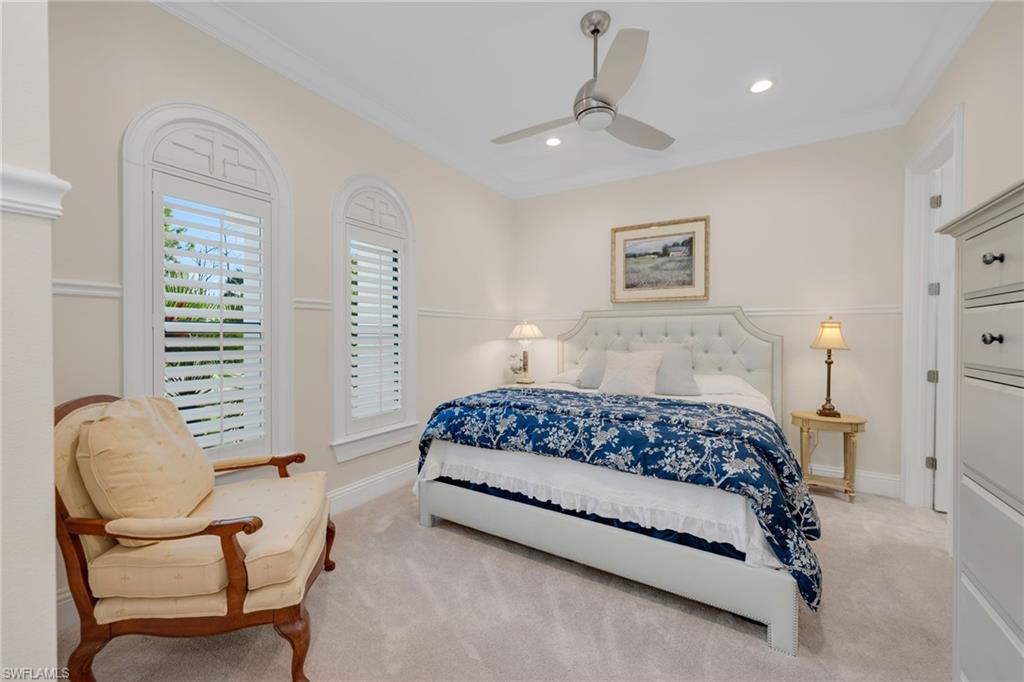
FULL GOLF MEMBERSHIP INCLUDED. Experience the ultimate in luxury living in TwinEagles. Featuring a highly desirable Southern exposure with serene golf course and lake views, this beautifully appointed residence offers 2,905 square feet of elegant living space. Designed with a spacious great room floor plan, the home includes 2 bedrooms, a den, separate sitting room, 2.5 baths, and a 2-car garage, creating the perfect balance of comfort and sophistication. This thoughtfully designed great room floor plan flows effortlessly into a chef-inspired kitchen with oversized island & prep sink, built-in Monogram-level appliances and custom backsplash. Entertain with ease thanks to another full wet bar in the sitting room, complete with sink and wine cooler. Entering from the great room the lanai and pool area are a true outdoor oasis, featuring a spa, stunning picture window screen, colored lighting in the pool and cage, a full outdoor kitchen with grill, sink, and refrigerator, with custom wood ceiling. A Storm Smart electric screen offers convenience and protection while allowing you to enjoy year-round outdoor living. The home is filled with thoughtful upgrades including many impressive custom-crafted ceilings, crown moldings, wainscoting in the dining room, updated powder bath, plantation shutters, and custom shades. Additional features include a Lyric sound system in the home and lanai, a custom waterfall feature at the front entry, new flooring throughout the home, freshly painted exterior and interior, new flat tile roof in 2024, custom closets, garage mini-split A/C, & central vacuum. Experience the rare opportunity to embrace an upscale lifestyle in one of Naples' most exclusive communities. Recently enhanced by a $30 million renovation, the community features a beautifully updated clubhouse, exceptional fine dining, state-of-the-art fitness facilities, and two championship 18-hole golf courses. Whether you're seeking a tranquil retreat, an active and vibrant lifestyle, or simply a refined living experience, this home offers it all.
/u.realgeeks.media/kimfeltis/fb_logo_1-min.png)
Additional Information
- Year Built
- 2014
- Garage Spaces
- 2
- furnished
- Unfurnished
- Pets
- With Approval
- Amenities
- Golf Non Equity, Bocce Court, Clubhouse, Pool, Community Spa/Hot tub, Fitness Center, Fitness Center Attended, Golf, Internet Access, Pickleball, Private Membership, Putting Green, Restaurant, Sidewalks, Street Lights, Gated, Golf Course, Tennis
- View
- Golf Course, Lake
- Boat Access
- None
- Waterfront Description
- None
- Pool
- Yes
- Pool Description
- In Ground, Concrete, Custom Upgrades, Equipment Stays, Electric Heat, Screen Enclosure
- Private Spa
- Yes
- Spa Description
- In Ground, Concrete, Equipment Stays, Heated Electric, Pool Integrated, Screened
- Lot Description
- On Golf Course
- Lot Frontage
- 63
- Construction
- Concrete Block, Concrete, Stucco
- Parking
- Driveway Paved, Golf Cart Garage, Garage Door Opener, Attached
- Roof
- Tile
- Flooring
- Carpet, Tile
- Windows
- Arched, Impact Resistant, Single Hung, Impact Resistant Windows, Shutters - Screens/Fabric, Window Coverings
- Exterior Features
- Gas Grill, Outdoor Kitchen, Sprinkler Auto, Tennis Court(s)
- Water
- Central, Dual Water
- Sewer
- Central
- Cooling
- Ceiling Fan(s), Central Electric, Ridge Vent
- Irrigation
- Central, Reclaimed
- Interior Features
- Central Vacuum, Split Bedrooms, Great Room, Den - Study, Florida Room, Guest Bath, Guest Room, Home Office, Bar, Built-In Cabinets, Wired for Data, Closet Cabinets, Coffered Ceiling(s), Custom Mirrors, Entrance Foyer, Multi Phone Lines, Pantry, Tray Ceiling(s), Walk-In Closet(s), Wet Bar
- Equipment/Appliances Included
- Electric Cooktop, Dishwasher, Disposal, Double Oven, Dryer, Microwave, Pot Filler, Refrigerator/Freezer, Refrigerator/Icemaker, Self Cleaning Oven, Wall Oven, Washer
- Dining Description
- Breakfast Bar, Dining - Living, Eat-in Kitchen, Formal
- Kitchen
- Kitchen Island, Pantry
- Master Bath Description
- Dual Sinks, Multiple Shower Heads, Separate Tub And Shower
- Total Tax Bill
- $7,988
- Tax Year
- 2024
- HOA Fee
- $773
- HOA Fee Freq
- Quarterly
- Mandatory Club Fee
- $20083
- Mandatory Club Fee Frequency
- Annually
- Special Assessment Fee Frequency
- Monthly
- Elementary School
- Corkscrew Elementary School
- Middle School
- Corkscrew Middle School
- High School
- Palmetto Ridge High School
- Total Floors
- 1
- Min. Days Of Lease
- 30
- Num of Leases/Yr
- 3
Mortgage Calculator
Listing courtesy of Premiere Plus Realty Company.