8990 Bay Colony Dr Unit 1002, Naples, FL 34108
- $2,250,000
- 2
- BD
- 2.5
- BA
- 2,032
- SqFt




- List Price
- $2,250,000
- Listing Price
- $2,250,000
- Days on Market
- 333
- MLS#
- 225057971
- Bedrooms
- 2
- Bathrooms
- 2.5
- Living Sq. Ft
- 2,032
- Total Area
- 2,350
- Property Class
- Condo
- Building Design
- High Rise (8+)
- County
- Collier
- Region
- NA04 - Pelican Bay Area
- Development
- Marquesa At Bay Colony
- Building Name
- Pelican Bay
Property Description
This beautiful 10th floor unit in the Marquesa at Bay Colony can be yours! The unit consists of 2 large bedrooms each with spectacular views, and three baths, updated kitchen and endless views of the Gulf. The Marquesa at Bay Colony consists of 39 units, workout facility, pool, outdoor social space and each unit has two parking spaces and a storage unit. Discover the coastal haven of Bay Colony at Pelican Bay where beauty and sophistication seamlessly intertwine. The luxurious gated community offers exclusive beach access, private beachfront dining, tennis club, concierge services, and optional membership to the Bay Colony Golf Club. Pelican Bay’s unrivaled amenities include two Gulf-front restaurants, two tennis facilities, a Fitness and Wellness Center, and three miles of private beaches. The neighborhood is adjacent to Waterside Shops and Artis–Naples.
/u.realgeeks.media/kimfeltis/fb_logo_1-min.png)
Additional Information
- Year Built
- 1994
- Garage Spaces
- 2
- furnished
- Negotiable
- Pets
- Number Limit
- Amenities
- Beach - Private, Beach Access, Beach Club Included, Bike And Jog Path, Bike Storage, Park, Concierge Services, Fitness Center, Guest Room, Internet Access, Library, Pickleball, Restaurant, Tennis Court(s), Vehicle Wash Area, Condo/Hotel
- View
- Gulf and Bay, Mangroves, Water
- Boat Access
- None
- Waterfront Description
- Mangrove
- Pool
- Yes
- Pool Description
- Community Lap Pool, Above Ground, Concrete
- Private Spa
- Yes
- Spa Description
- In Ground, Heated Electric
- Lot Description
- Across From Waterfront
- Construction
- Concrete Block, Stucco
- Parking
- 2 Assigned, Under Bldg Closed, Garage Door Opener, Attached
- Roof
- Metal
- Flooring
- Other
- Windows
- Impact Resistant, Impact Resistant Windows, Shutters Electric
- Exterior Features
- Gas Grill, Balcony, Outdoor Grill, Courtyard, Outdoor Kitchen, Outdoor Shower, Privacy Wall
- Water
- Assessment Paid
- Sewer
- Assessment Paid
- Cooling
- Ceiling Fan(s), Central Electric
- Irrigation
- Assessment Paid
- Interior Features
- Common Elevator, Den - Study, Family Room, Guest Bath, Guest Room, Built-In Cabinets, Wired for Data, Closet Cabinets, Pantry, Walk-In Closet(s), Wet Bar
- Equipment/Appliances Included
- Cooktop, Electric Cooktop, Dishwasher, Disposal, Double Oven, Dryer, Freezer, Microwave, Refrigerator/Freezer, Refrigerator/Icemaker, Self Cleaning Oven, Wall Oven, Water Treatment Owned, Generator
- Dining Description
- Eat-in Kitchen
- Kitchen
- Kitchen Island
- Master Bath Description
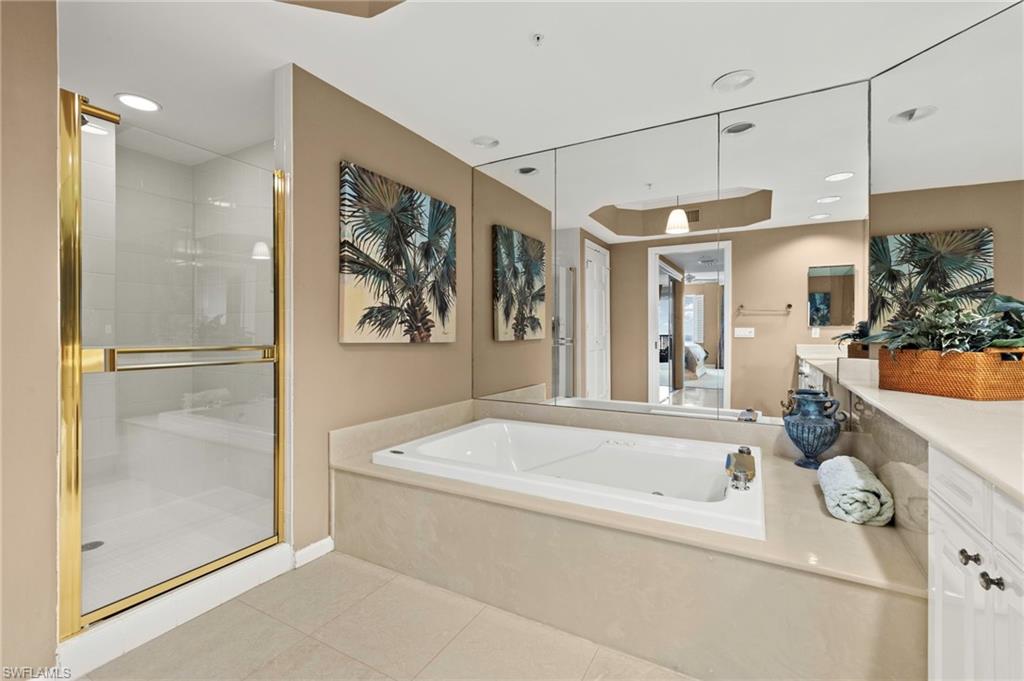
- Dual Sinks, Jetted Tub, Separate Tub And Shower
- Total Tax Bill
- $18,985
- Tax Year
- 2025
- HOA Fee
- $6,693
- HOA Fee Freq
- Annually
- Mandatory Club Fee
- $3295
- Mandatory Club Fee Frequency
- Annually
- Condo Fee
- $35300
- Condo Fee Frequency
- Annually
- Total Floors
- 1
- Min. Days Of Lease
- 90
- Num of Leases/Yr
- 1
Mortgage Calculator
Listing courtesy of Compass Florida LLC.