10911 Salt Bay Way, Fort Myers, FL 33913
- $455,990
- 3
- BD
- 2.5
- BA
- 1,735
- SqFt




- List Price
- $455,990
- Listing Price
- $455,990
- Days on Market
- 853
- MLS#
- 224043556
- Bedrooms
- 3
- Bathrooms
- 2.5
- Living Sq. Ft
- 1,735
- Total Area
- 2,142
- Property Class
- Single Family Residential
- Building Design
- Contemporary
- Status Type
- New Construction, Under Construction
- County
- Lee
- Region
- FM22 - Fort Myers City Limits
- Development
- Parkway Preserve
- Subdivision
- Parkway Preserve
Property Description
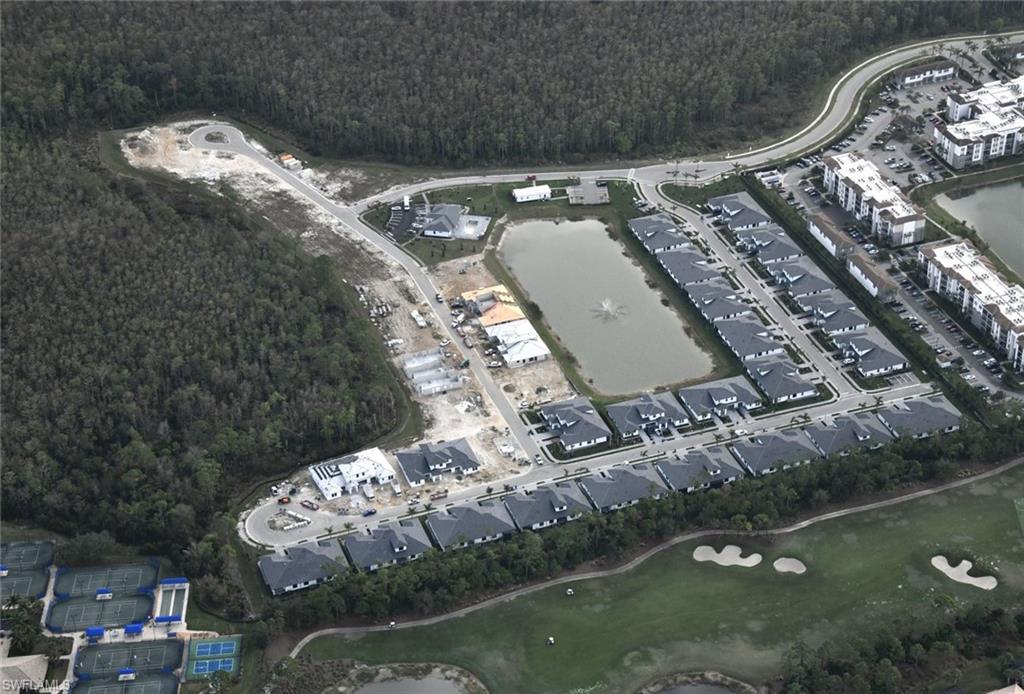
DESIGNER DECORATED MODELS NOW OPEN FOR DAILY TOURING! PARKWAY PRESERVE is a Brand-New 1-Story Villa & 2-Story Townhome Community with 1 or 2 Car Garage options located in East Fort Myers off of Daniels Parkway and conveniently located nearby SW FL INT'L Airport. NOT IN A FLOOD ZONE! THE BIRCH (B FLOORPLAN), Lot 49-Price indicated is base price & lot premium. This gorgeous 1-story FP features a 3 large BDS and 2.5 BAS w/over 1,735 interior sq. ft. of flexible interior living space, plus open-concept living where the living & dining flow seamlessly together. Boasts luxury features and finishes, including large walk-in closets, brand-new stainless-steel appliances, an expansive patio to enjoy the sunny Florida weather and a private 1-car garage that can be securely accessed from the inside of your residence. At the heart of Parkway Preserve a modern community clubhouse with heated pool, spa, fitness center and social lounge will offer homeowners the perfect spot for relaxation and fun in the sun all year round. HOA includes all land/lawn maintenance, High-Speed Internet, Cable, Alarm Monitoring, Exterior Pest Control, Community Pool/Spa, Fitness Center, Community Social Room, and a future 24-hour secured gate with entry system! Surrounded by water and natural preserves, the community is close to the city's shopping district and accesses the Gulf Coast Town Center, Jet Blue Park, Bell Tower Shops and the historic River District. Plus, the RSW Southwest Florida International Airport is minutes away, simplifying travel.
/u.realgeeks.media/kimfeltis/fb_logo_1-min.png)
Additional Information
- Year Built
- 2024
- Garage Spaces
- 1
- furnished
- Unfurnished
- Pets
- Number Limit
- Amenities
- Clubhouse, Pool, Community Room, Fitness Center, Internet Access, Sidewalks, Street Lights, Gated
- View
- Lake, Partial Buildings
- Boat Access
- None
- Waterfront Description
- None
- Pool Description
- Community Lap Pool
- Lot Description
- Corner Lot
- Lot Frontage
- 40
- Construction
- Concrete Block, Handicap, Concrete, Stucco
- Parking
- Driveway Paved, Guest, Under Bldg Closed, Garage Door Opener, Attached
- Roof
- Shingle
- Flooring
- Carpet, Tile
- Windows
- Impact Resistant, Sliding, Impact Resistant Windows
- Exterior Features
- Sprinkler Auto
- Water
- Assessment Paid
- Sewer
- Assessment Paid
- Cooling
- Central Electric
- Irrigation
- Assessment Paid
- Interior Features
- Great Room, Family Room, Guest Bath, Guest Room, Built-In Cabinets, Wired for Data, Entrance Foyer
- Equipment/Appliances Included
- Electric Cooktop, Dishwasher, Disposal, Freezer, Microwave, Range, Refrigerator/Freezer, Refrigerator/Icemaker, Self Cleaning Oven, Home Automation
- Dining Description
- Dining - Family, Dining - Living
- Kitchen
- Pantry
- Master Bath Description
- Dual Sinks, Shower Only
- Total Tax Bill
- $393
- Tax Year
- 2022
- HOA Fee
- $405
- HOA Fee Freq
- Monthly
- Elementary School
- Treeline Elementary
- Middle School
- Gateway Charter
- High School
- Lehigh Senior High School
- Total Floors
- 1
- Min. Days Of Lease
- 90
- Num of Leases/Yr
- 4
Mortgage Calculator
Listing courtesy of Craig Gordon.