317 Sw 26th Ave, Cape Coral, FL 33991
- $430,000
- 4
- BD
- 2
- BA
- 1,783
- SqFt




- List Price
- $430,000
- Listing Price
- $430,000
- Days on Market
- 88
- MLS#
- 2026020360
- Bedrooms
- 4
- Bathrooms
- 2
- Living Sq. Ft
- 1,783
- Total Area
- 2,359
- Property Class
- Single Family Residential
- Building Design
- Single Family Residence
- County
- Lee
- Region
- CC42 - Cape Coral Unit 50,54,51,52,53,
- Development
- Cape Coral
- Subdivision
- Cape Coral
Property Description
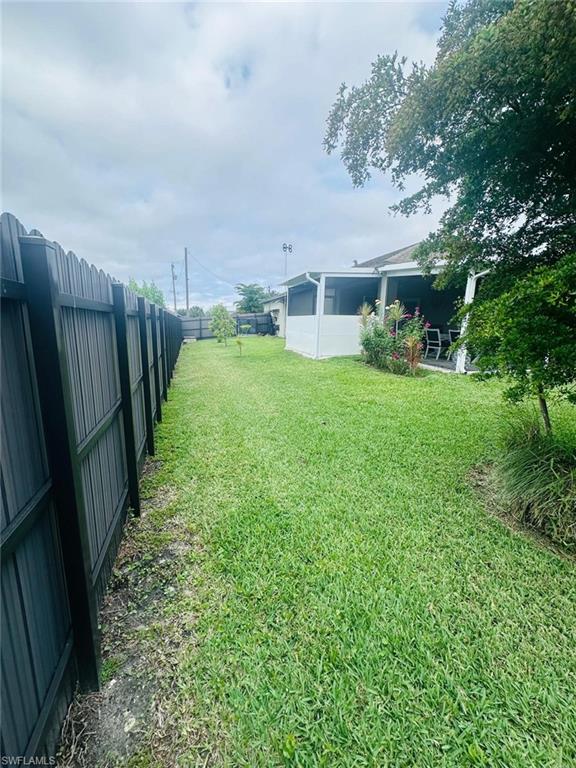
This beautiful new-construction home (built in 2022) won't last long on the market! This stunning property is the perfect blend of modern luxury and natural beauty. Situated in a quiet neighborhood—close to schools, restaurants, and shopping areas—it is ideal for those who appreciate tranquility and nature. This spacious home features four bedrooms, two bathrooms, and an additional office space that is perfect for working from home or serving as a quiet retreat. The interior stands out thanks to elegant porcelain tile flooring throughout the house, which provides a clean, sophisticated look while being easy to maintain. The kitchen is a chef's dream, featuring quartz countertops and beautiful 42-inch cabinetry that offers ample storage space and a touch of elegance. The home has been designed to maximize natural light, with double doors that open out onto the picturesque surrounding landscape. The master suite boasts walk-in closets and separate "his-and-hers" vanities, adding a touch of luxury and convenience. The three-car garage features durable flooring, ensuring a clean and polished space for both your vehicles and your storage needs. High ceilings throughout the home create an open and airy atmosphere, enhancing the overall sense of spaciousness and comfort. Enjoy a spacious covered terrace (lanai) with more than enough room to install a swimming pool, making it perfect for outdoor entertaining and relaxation. The entire property is equipped with impact-resistant windows and doors. Includes a large laundry room (washer and dryer included). The yard features fruit trees, and there are NO HOMEOWNERS ASSOCIATION (HOA) FEES.
/u.realgeeks.media/kimfeltis/fb_logo_1-min.png)
Additional Information
- Year Built
- 2022
- Garage Spaces
- 3
- furnished
- Negotiable
- Pets
- No Approval Needed
- Amenities
- None, No Subdivision
- View
- Landscaped Area
- Boat Access
- None
- Waterfront Description
- None
- Lot Description
- Regular
- Lot Frontage
- 80
- Construction
- Concrete Block, Stucco
- Parking
- Driveway Paved, Garage Door Opener, Attached
- Roof
- Shingle
- Flooring
- Tile
- Windows
- Impact Resistant, Impact Resistant Windows
- Exterior Features
- Courtyard, Room for Pool, Sprinkler Manual
- Water
- Assessment Unpaid, Central
- Sewer
- Assessment Unpaid, Central
- Cooling
- Ceiling Fan(s), Central Electric
- Irrigation
- Assessment Unpaid, Well
- Interior Features
- Family Room, Home Office, Closet Cabinets, Custom Mirrors, Pantry, Walk-In Closet(s)
- Equipment/Appliances Included
- Dryer, Microwave, Refrigerator/Icemaker, Tankless Water Heater, Wall Oven, Washer
- Dining Description
- Dining - Living, Eat-in Kitchen
- Kitchen
- Kitchen Island
- Master Bath Description
- Shower Only
- Total Tax Bill
- $4,655
- Tax Year
- 2025
- Total Floors
- 1
Mortgage Calculator
Listing courtesy of Elsa Realty, LLC.