1426 Sw Embers Ter, Cape Coral, FL 33991
- $379,999
- 4
- BD
- 2
- BA
- 2,090
- SqFt




- List Price
- $379,999
- Listing Price
- $379,999
- Days on Market
- 102
- MLS#
- 2026018443
- Bedrooms
- 4
- Bathrooms
- 2
- Living Sq. Ft
- 2,090
- Total Area
- 2,518
- Property Class
- Single Family Residential
- Building Design
- Single Family Residence
- County
- Lee
- Region
- CC41 - Cape Coral Unit 37-43,48,49
- Development
- Cape Coral
- Subdivision
- Cape Coral
Property Description
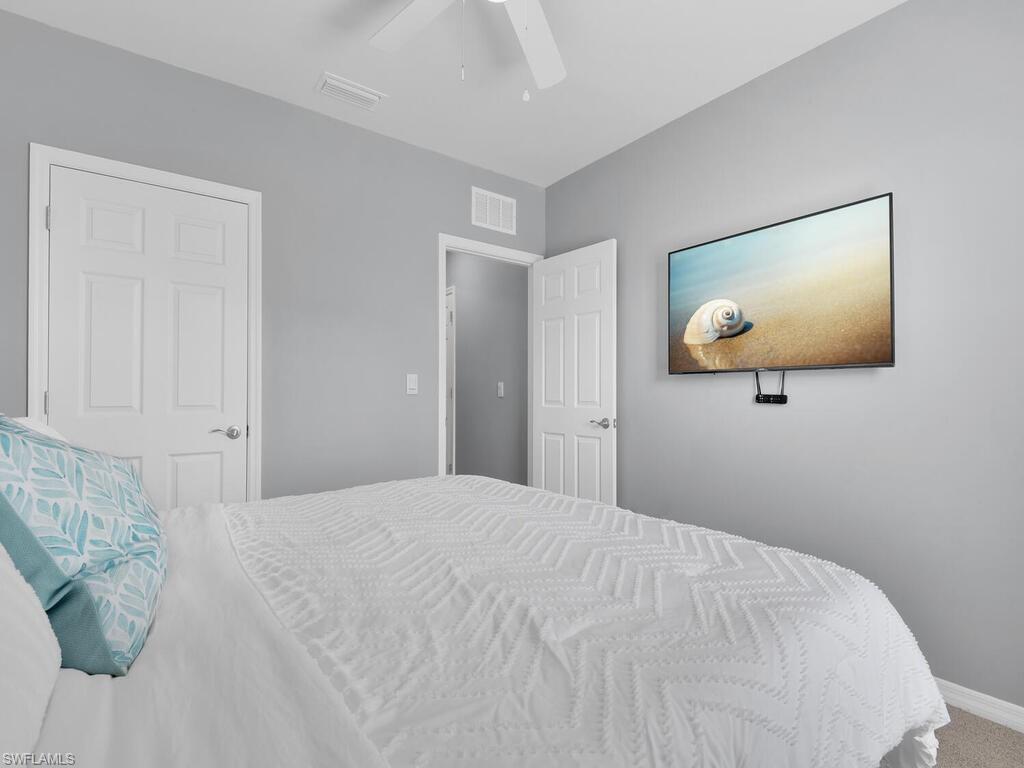
TRIPLE LOT…. NOT IN A FLOOD ZONE... CITY WATER AND SEWER (ASSESSMENT PAID) Built in 2022, this well-maintained 4-bedroom, 2-bath home offers 2,090 square feet of comfortable living space with a modern, thoughtfully designed layout perfect for both everyday living and entertaining. Situated on a rare TRIPLE LOT, the property provides exceptional outdoor space with endless possibilities—whether you envision a custom pool, outdoor kitchen, or future expansion. Inside, you’ll find stylish quartz countertops, ample cabinetry, and open living areas that create a bright and welcoming atmosphere. The home also features a spacious two-car garage and quality finishes throughout, reflecting its newer construction. Enjoy added peace of mind with city water and sewer (assessments paid in full) and the significant benefit of being NOT in a flood zone—no flood insurance required. Conveniently located near
/u.realgeeks.media/kimfeltis/fb_logo_1-min.png)
Additional Information
- Year Built
- 2022
- Garage Spaces
- 2
- furnished
- Negotiable
- Pets
- No Approval Needed
- Amenities
- None, Non-Gated
- View
- None/Other
- Boat Access
- None
- Waterfront Description
- None
- Lot Description
- 3 Lots
- Lot Frontage
- 125
- Construction
- Concrete Block, Stucco
- Parking
- 2+ Spaces, Garage Door Opener, Attached
- Roof
- Shingle
- Flooring
- Carpet, Tile
- Windows
- Double Hung, Shutters, Shutters - Manual, Window Coverings
- Exterior Features
- Gas Grill, Sprinkler Auto
- Water
- Assessment Paid
- Sewer
- Assessment Paid
- Cooling
- Ceiling Fan(s), Central Electric
- Irrigation
- Assessment Paid
- Interior Features
- Split Bedrooms, Great Room, Wired for Data, Entrance Foyer, Pantry, Walk-In Closet(s)
- Equipment/Appliances Included
- Dishwasher, Disposal, Dryer, Microwave, Range, Refrigerator, Washer, Home Automation
- Dining Description
- Dining - Family, Dining - Living
- Kitchen
- Kitchen Island, Pantry
- Master Bath Description
- Shower Only
- Total Tax Bill
- $5,992
- Tax Year
- 2023
- Total Floors
- 1
Mortgage Calculator
Listing courtesy of Marzucco Real Estate.