2524 Sw 25th St, Cape Coral, FL 33914
- $1,237,000
- 3
- BD
- 3
- BA
- 2,202
- SqFt




- List Price
- $1,237,000
- Listing Price
- $1,237,000
- Price Change
- ▼ $10,000 1786479013
- Days on Market
- 199
- MLS#
- 2026003415
- Bedrooms
- 3
- Bathrooms
- 3
- Living Sq. Ft
- 2,202
- Total Area
- 2,897
- Property Class
- Single Family Residential
- Building Design
- Single Family Residence
- County
- Lee
- Region
- CC22 - Cape Coral Unit 69,70,72-
- Development
- Cape Coral
- Subdivision
- Cape Coral
Property Description
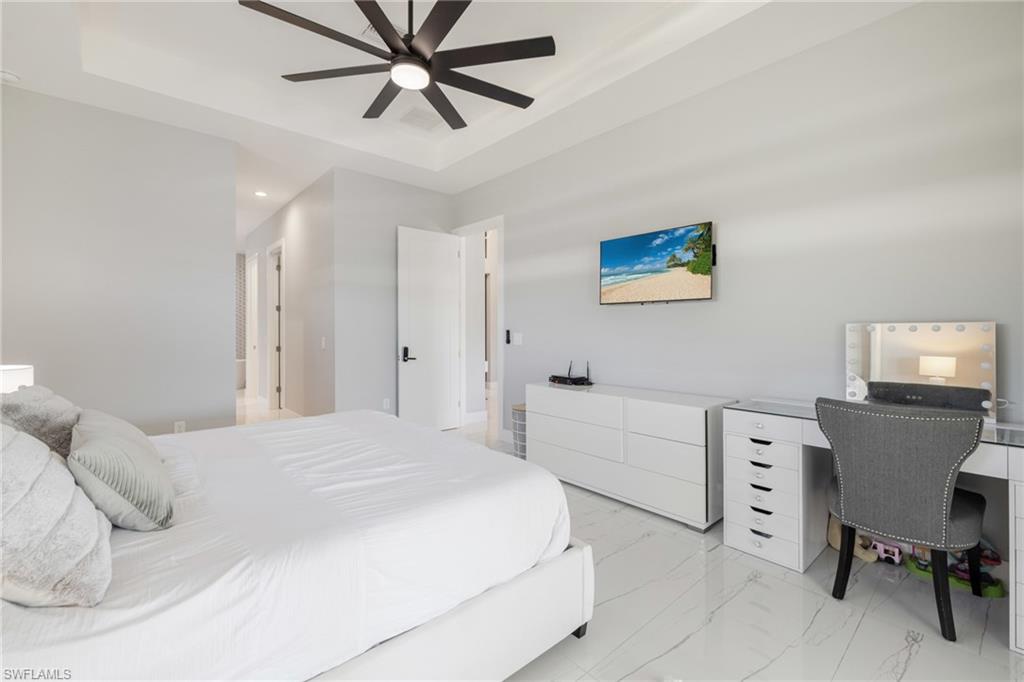
DIRECT Gulf-access/SAILBOAT ACCESS pool home (no bridges, no locks) with southern exposure for the ultimate SW Florida waterfront lifestyle. NO HOA! NO CDD! City Water and Sewer with ALL ASSESSMENTS PAID! Massive outdoor living retreat anchored by an impressive 453-square-foot covered lanai, beautiful paver decking, a fully equipped outdoor kitchen with built-in grill, an outdoor television, low-maintenance turf, and an oversized heated saltwater pool with a stunning 360° infinity spa and state-of-the-art smart pump—creating an exceptional amount of space for relaxation, upscale entertaining, and year-round Florida living. Never-used 10,000-lb boat lift with a 12-foot cradle, suitable for many boats in the approximately 25–35 foot range (subject to weight, beam, and hull configuration Designer accent wall with a built-in electric fireplace and mounted TV — a striking centerpiece for luxury living. Durable concrete tile roof provides long-lasting protection and timeless curb appeal. Motorized aluminum roll-down hurricane shutters enclose the lanai’s pocket sliders, providing premium storm protection at the push of a button, they also enhance privacy, security, and shade for comfortable year-round outdoor living. Impact-rated windows and doors provide outstanding storm protection and noise reduction, complemented by decorative front awnings that enhance curb appeal and architectural charm. Home is pre-wired for a generator and equipped with whole-house surge protection Enjoy whole-home entertainment with five televisions installed throughout. Expansive 16-ft pocket sliding glass doors fully disappear into the wall, delivering breathtaking openness and true indoor-outdoor living. Chef’s kitchen with quartz countertops and a waterfall-edge island, premium stainless-steel appliances (brand new refrigerator (June 2026), built-in wall oven, sleek glass cooktop with designer hood—perfect for entertaining. Durable porcelain tile flooring throughout offers elegant style and easy maintenance with reinforced underlayment for lasting durability. Laundry room equipped with premium Samsung champagne-finish washer and dryer. Large paver driveway leads to an oversized 3-car garage, creating a grand first impression. Professionally landscaped with lush Floratam grass, four Royal palms approximately 35 Feet Tall! and elegant marble rock for stunning tropical curb appeal. 3 brand-new smart toilets installed Feb 2026 — modern, hygienic, with bidet and heated seats. Newly painted exterior (Feb 2026) gives the home a crisp, refreshed appearance. Elevation Certificate Available. Conveniently located near shopping, dining, schools, medical facilities, and Veterans Pkwy for quick access to Fort Myers, beaches, and Southwest Florida International Airport — offering the perfect balance of luxury living and everyday convenience.
/u.realgeeks.media/kimfeltis/fb_logo_1-min.png)
Additional Information
- Year Built
- 2022
- Garage Spaces
- 3
- furnished
- Negotiable
- Pets
- No Approval Needed
- Amenities
- None, No Subdivision
- View
- Canal
- Boat Access
- Dock, Boat Lift, Boat Slip, Captain's Walk, Composite Dock, Dock Included
- Waterfront Description
- No Bridge(s)/Water Direct, Via Boat Lift, Canal Front, Seawall
- Pool
- Yes
- Pool Description
- In Ground, Concrete, Electric Heat, Salt Water, Screen Enclosure
- Private Spa
- Yes
- Spa Description
- In Ground, Concrete, Heated Electric, Screened
- Lot Description
- Regular
- Lot Frontage
- 80
- Construction
- Concrete Block, Stucco
- Parking
- 2+ Spaces, Driveway Paved, Garage Door Opener, Attached
- Roof
- Tile
- Flooring
- Tile
- Windows
- Impact Resistant, Impact Resistant Windows, Shutters Electric, Decorative Shutters
- Exterior Features
- Awning(s), Dock, Boat Lift, Boat Slip, Captain's Walk, Composite Dock, Dock Included, Elec Avail at dock, Outdoor Grill, Outdoor Kitchen, Sprinkler Auto
- Water
- Assessment Paid, Central
- Sewer
- Assessment Paid, Central
- Cooling
- Central Electric
- Irrigation
- Assessment Paid, Central
- Interior Features
- Split Bedrooms, Great Room, Den - Study, Home Office, Wired for Data, Closet Cabinets, Coffered Ceiling(s), Custom Mirrors, Entrance Foyer, Pantry
- Equipment/Appliances Included
- Electric Cooktop, Dishwasher, Disposal, Double Oven, Dryer, Wine Cooler, Microwave, Refrigerator/Freezer, Refrigerator/Icemaker, Wall Oven, Washer
- Dining Description
- Dining - Family
- Kitchen
- Kitchen Island, Pantry
- Master Bath Description
- Dual Sinks, Separate Tub And Shower
- Total Tax Bill
- $15,859
- Tax Year
- 2024
- Total Floors
- 1
Mortgage Calculator
Listing courtesy of Realty One Group MVP.