4305 Ne 20th Pl, Cape Coral, FL 33909
- $299,000
- 3
- BD
- 2
- BA
- 1,847
- SqFt




- List Price
- $299,000
- Listing Price
- $299,000
- Price Change
- ▼ $1,000 1785089366
- Days on Market
- 220
- MLS#
- 2025008530
- Bedrooms
- 3
- Bathrooms
- 2
- Living Sq. Ft
- 1,847
- Total Area
- 2,280
- Property Class
- Single Family Residential
- Building Design
- Single Family Residence
- County
- Lee
- Region
- CC32 - Cape Coral Unit 84-88
- Development
- Cape Coral
- Subdivision
- Cape Coral
Property Description
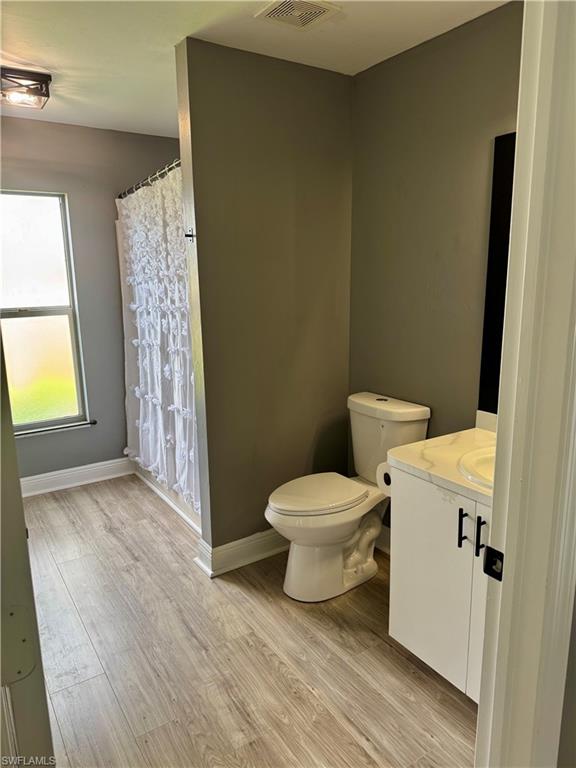
COME CHECK OUT THIS BEAUTIFULLY UPDATED home located in the highly desirable Northeast Cape Coral area! HOME IS SPACIOUS WITH OVER 1800 SQ FT OF LIVING AREA. This property has been completely refreshed with brand new laminate plank flooring and baseboards throughout, fresh interior paint, new ceiling fans, and stylish updated door hardware throughout, giving it a clean, modern feel that today’s buyers will love. Enjoy peace of mind with a newer roof installed in 2023, along with a thoughtfully designed layout featuring a large primary suite complete with a walk-in closet and a relaxing soaker tub—perfect for unwinding after a long day. Step outside to your backyard oasis where you’ll find two mature mango trees, offering shade, beauty, and delicious seasonal fruit right at home. Located in a quiet and established NE Cape Coral neighborhood, this home is still just minutes from shopping, dining, and everyday conveniences, making it the perfect blend of tranquility and accessibility. Whether you’re a first-time homebuyer looking for the perfect place to start your next chapter, or an investor searching for a solid opportunity, this property checks all the boxes. Schedule your private showing today!
/u.realgeeks.media/kimfeltis/fb_logo_1-min.png)
Additional Information
- Year Built
- 2003
- Garage Spaces
- 2
- furnished
- Unfurnished
- Pets
- No Approval Needed
- Amenities
- None, Non-Gated
- View
- None/Other
- Boat Access
- None
- Waterfront Description
- None
- Lot Description
- Regular
- Lot Frontage
- 85
- Construction
- Concrete Block, Stucco
- Parking
- Driveway Paved, Attached
- Roof
- Shingle
- Flooring
- Vinyl
- Windows
- Single Hung, Shutters - Manual
- Water
- Well
- Sewer
- Septic Tank
- Cooling
- Ceiling Fan(s), Central Electric
- Irrigation
- None
- Interior Features
- Split Bedrooms, Great Room, Wired for Data, Pantry, Walk-In Closet(s)
- Equipment/Appliances Included
- Electric Cooktop, Dishwasher, Dryer, Microwave, Refrigerator/Freezer, Washer
- Dining Description
- Breakfast Bar, Eat-in Kitchen
- Master Bath Description
- Separate Tub And Shower
- Total Tax Bill
- $6,600
- Tax Year
- 2024
- Elementary School
- School Choice
- Middle School
- School Choice
- High School
- School Choice
- Total Floors
- 1
Mortgage Calculator
Listing courtesy of Palm Paradise Realty Group.